
Lentor Health Nursing Home West Coast: A Community-Integrated Eldercare Approach

As our cities evolve, so too must the way we care for an ageing population. Lentor Health Nursing Home West Coast (LHNHWC) reflects a research-driven approach to eldercare that is both compassionate and community-integrated. Designed as a welcoming, fenceless anchor within its neighbourhood, the facility supports a more holistic approach to ageing that emphasises connection, dignity, and wellbeing.
Designed by CPG in its role as lead consultant, in collaboration with FARM Architects and STUCK Design, LHNHWC serves as a testbed for future-ready, sustainable nursing home models that put people, place, and community at the centre of care.
The 10-storey development is more than a single-use facility. It operates as a vertically layered care ecosystem comprising a Nursing Home (NH), Senior Care Centre (SCC), and Home Care Office (HCO). Together, these programmes work in concert to support ageing with dignity, independence, and a sustained sense of connection to the surrounding neighbourhood.
Erasing Boundaries
One of LHNHWC’s defining design features is its open and fenceless ground storey. Challenging conventional norms, the design embraces porosity, allowing the home’s therapeutic, dementia-friendly gardens to seamlessly integrate with adjacent public housing’s fitness corners and park-connector network. This approach reimagines the nursing home as a shared community facility, fostering strong social capital and forming a robust wellness community.

Our mission was to shape an environment that supports quality of life, not simply care delivery. We moved beyond designing rooms to creating a holistic ecosystem - a ‘fenceless’ community anchor that integrates the nursing home into its wider neighbourhood, making the facility a compassionate enabler of healthier ageing.
Angel Neo Kae Yan, Senior Vice President, Integrative Wellness Studio, CPG Consultants, Project Lead for LHNHWC
The design mantra, “Not only to add years to life, but life to years,” is evident throughout the project. The goal was to create a “Care+ Hub”, extending care beyond the confines of the nursing home into a more sustainable, community-based model of care.
This integration transforms the nursing home from a closed facility into an open community resource, fostering a network of support, continuous learning, and shared responsibility that strengthens the entire neighbourhood’s ecosystem of care.

Reimagining the Home
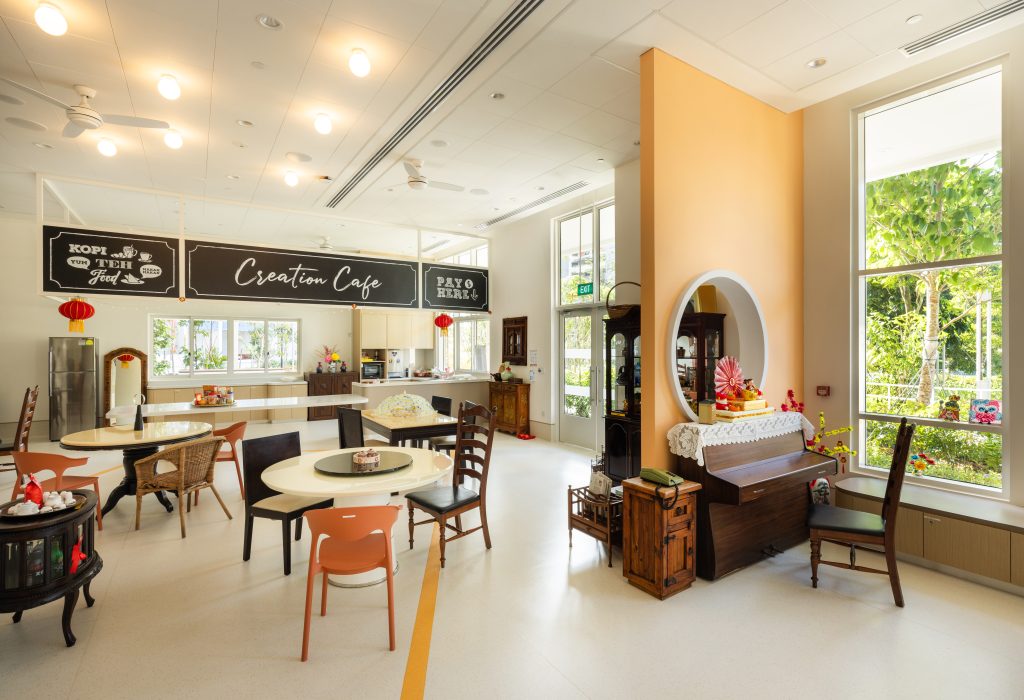
The cornerstone of CPG’s design is the introduction of the household model, a fundamental departure from traditional institutional layouts.
Residents’ cabins feature beds, storage, and personalised panels, promoting individual identity and ownership. These cabins are clustered into small households with shared social spaces that foster neighbourly connections and a sense of belonging.

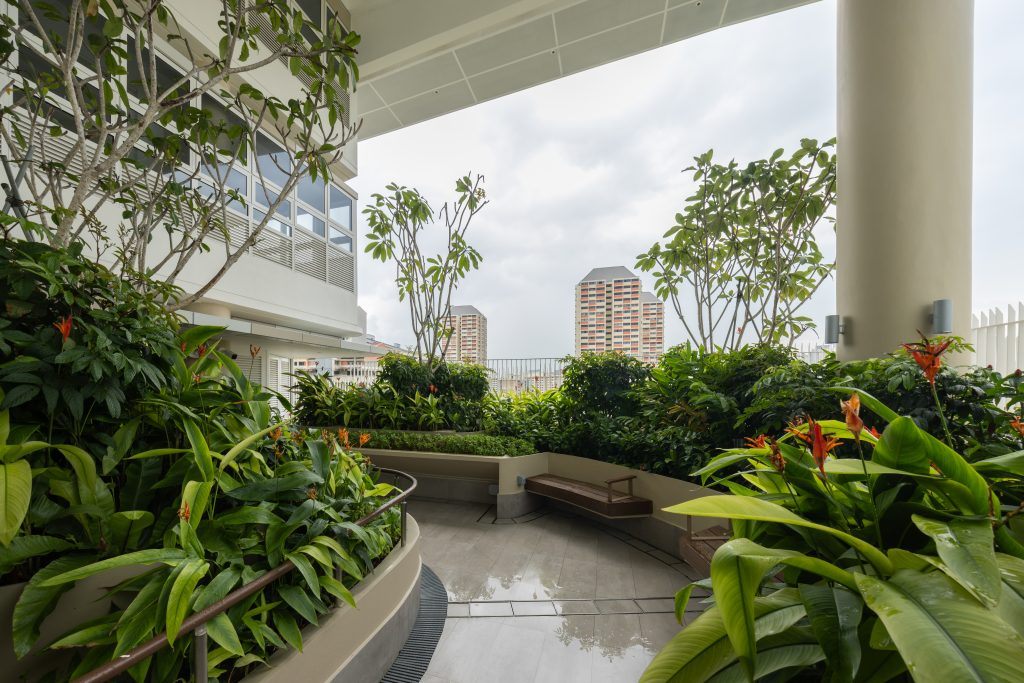
To enhance social cohesion, group activities, physiotherapy, and dining are decentralised to dayrooms on resident floors. A perimeter social corridor connects to households’ balconies, encouraging residents to socialise and engage with their surroundings.

Inclusive, compassionate environments include therapy gardens, wandering areas, reminiscence corners, and activity zones with intuitive wayfinding. Sky gardens adjacent to dayrooms provide visual enjoyment and healing comfort within a high-rise form, balancing resident security with access to social and green therapeutic environments that are dementia friendly.
Forging Wellness through Thoughtful Design
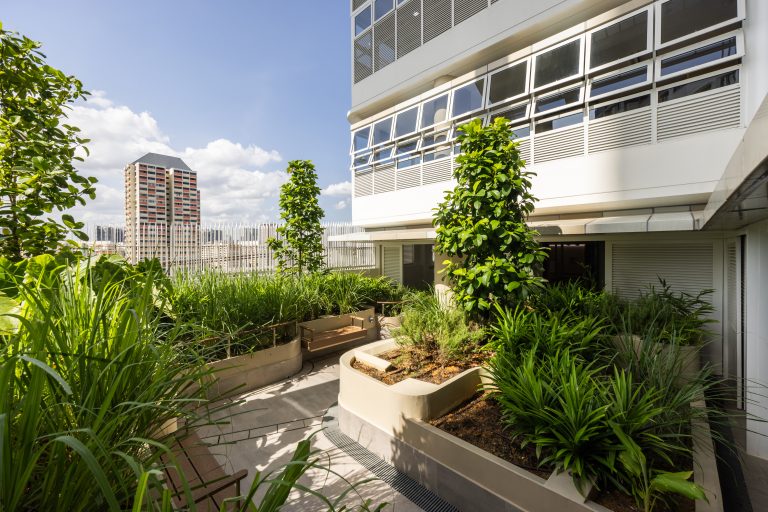
CPG’s team devised a ‘double porous envelope’, comprising perimeter corridors and deep awnings that optimise daylighting and natural ventilation while reducing heat gain, glare, and rain ingress.
This passive strategy significantly reduces mechanical cooling loads, creating a low-energy, high-comfort internal environment conducive to recovery and calm.
The approach is complemented by active sustainability strategies, including solar panels, energy-efficient lighting, and water-efficient fittings, ensuring long-term operational sustainability.
A Community-Centric Blueprint, Informed by Dialogue
This “fenceless” concept was shaped through meaningful community engagement. Interviews and group discussions with residents, professionals, and community representatives informed the design process, ensuring it responds to real neighbourhood dynamics, needs, and concerns.

This dialogue was essential in moving beyond assumptions and understanding the neighbourhood’s authentic dynamics, needs, and concerns. The resulting design, with its inviting gardens and visible, active ground floor, directly reflects this commitment to social sensitivity and integration.
Blueprint for Ageing Societies
LHNHWC ultimately serves as a reference for addressing a growing global challenge by demonstrating how eldercare can be meaningfully reimagined through a more holistic and forward-looking approach. This project focuses on integration, transforming care facilities from isolated necessities into dignified, personal, and vital community anchors. By prioritising therapeutic greenery over clinical sterility and fostering profound connections over mere shelter, the project shifts the societal conversation. It moves beyond simply housing the elderly to actively enriching their later years, proving that progressive architecture, at its best, creates an enabling environment where wellness is nurtured through compassionate design, meaningful connection, and a deep respect for the individual.
*All image credit goes to Finbarr Fallon, unless stated otherwise
Client: MOH Holdings Pte Ltd
Design/Architectural Firm: CPG Consultants Pte Ltd
Collaborating Design/Architecture Firm: FARM Architects Pte Ltd, STUCK Design Pte Ltd
Interior Designer: CPG Consultants Pte Ltd, FARM Architects Pte Ltd
Project Manager: PM Link Pte Ltd
Landscape Design: CPG Signature Pte Ltd
Structural Engineer: CPG Consultants Pte Ltd
Services Engineer: CPG Consultants Pte Ltd
Main Contractor: Guan Ho Construction Co (Pte) Ltd